 +91 161 5026357
 info@stainlessboltsindia.com
 WhatsApp enquiry
Company
Quality & certifications.
Quality requirements are part of the fastener specification.
Review the certificate records below, and include any inspection, testing or traceability requirements with your enquiry so the team can confirm the applicable scope.
View certificate records
02 / Inspection checkpoints
Inspection during production.
Inspection requirements are reviewed with the order. Material identification and applicable dimensional, thread and visual checks support production, in-process control and final release.
Inspection checkpoints

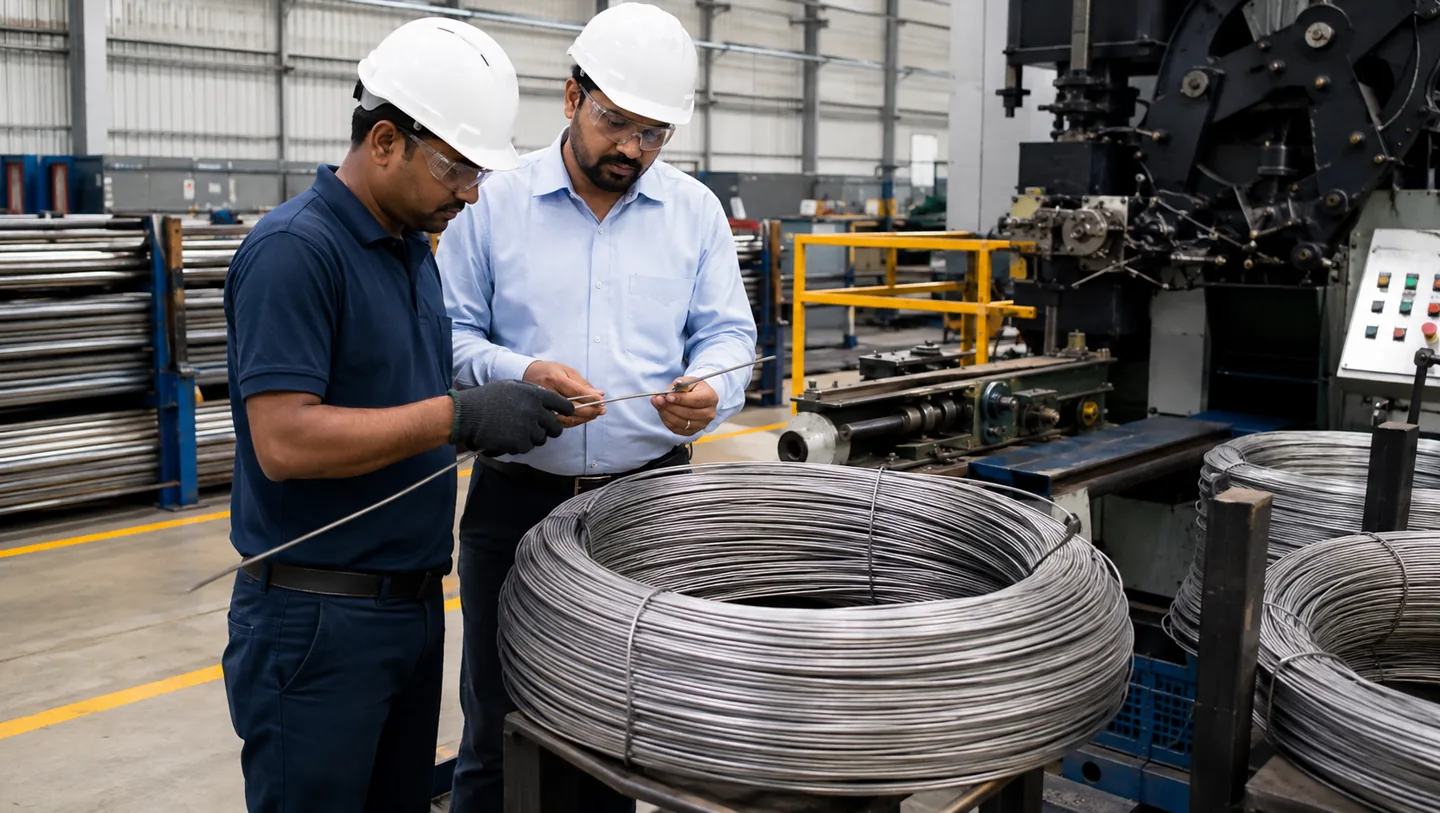


STAGE / 01
Incoming material
Every batch of wire begins with verification. Material grade, chemical composition, wire diameter and surface condition are confirmed against the order and the supplier certificate before it enters the shop floor. Non-conforming lots are held and returned — never released into production.
KEY CHECKS
- Head diameter and head height
- Shank diameter and overall length
- Thread pitch, profile and GO / NO-GO gauging
- Hardness on heat-treated lots
- Visual defects — cracks, laps, seams
STAGE / 02
In-process checks
Between forming, heading, thread rolling and heat treatment, operators and quality inspectors run scheduled dimensional, thread and visual checks. Sample sizes and frequency depend on the material and product specification. Any deviation stops the line before the next batch is produced.
KEY CHECKS
- Head diameter and head height
- Shank diameter and overall length
- Thread pitch, profile and GO / NO-GO gauging
- Hardness on heat-treated lots
- Visual defects — cracks, laps, seams
Tooling & Die Control
Tooling & Die Control
Cold-forging dies and thread-rolling tools wear over time — and worn tooling is the fastest way to lose dimensional consistency. We track die life against production output and replace tooling at the appropriate interval, not at end-of-life. It is one of the most important, and least visible, reasons our fasteners hold spec batch after batch.
KEY CHECKS
- Die-life tracked against output count
- Scheduled replacement — before wear affects spec
- First-piece inspection after every tool change
- Tool-crib log with change history
- Preventive tool maintenance
STAGE / 04
Final release
Before dispatch, finished lots pass a final release inspection — dimensional, thread and visual — with hardness and mechanical checks where applicable. Certificates of inspection are prepared against the order requirements. Only lots that meet every specification leave our factory.
KEY CHECKS
- Final dimensional and thread inspection
- Hardness / mechanical properties where required
- Coating, plating and finish verification
- Packing, labelling and lot traceability
- Certificate of inspection issued against the order
03 / Testing & measurement
Equipment behind
the checks.
The company’s listed inspection equipment includes a Universal Testing Machine and profile projector. Applicable tests, measurement requirements and report availability are confirmed against the product specification.

Listed inspection equipment
Universal Testing Machine
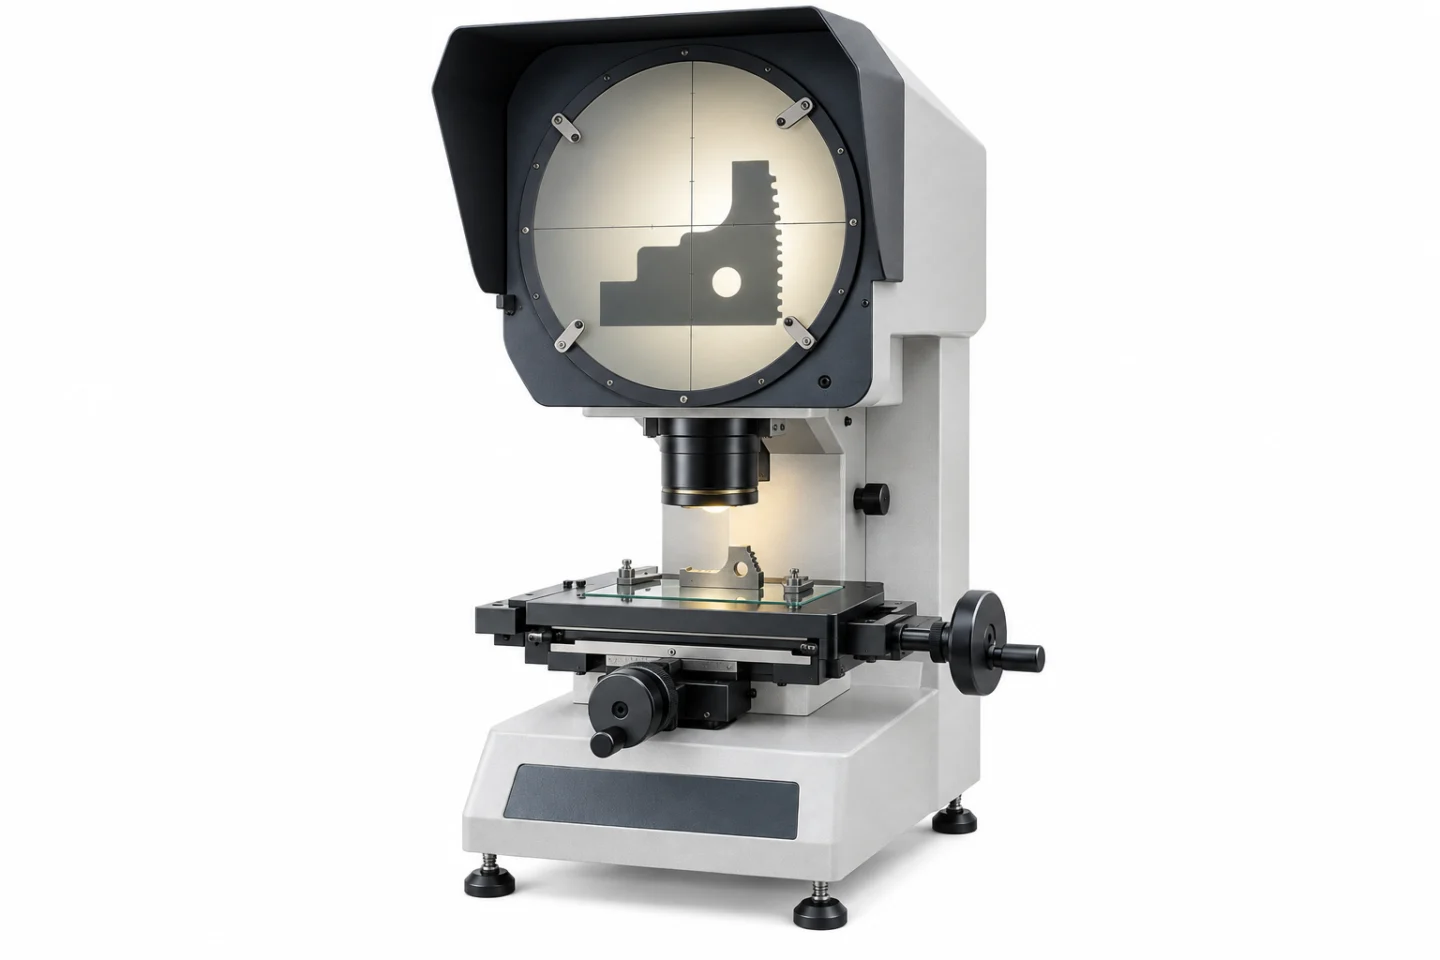
Listed measurement equipment
Profile projector
Specify the tests, methods and records you need. Confirm the applicable scope and whether any testing involves an external laboratory.
DISCUSS TESTING REQUIREMENTS
04 / RECORDS & TRACEABILITY
Traceability and order documentation.
Batch identification and agreed records support the order through production and dispatch. Tell us which material, inspection, certificate or label details your purchasing process requires so their scope and availability can be confirmed.
Include with your enquiry
Your documentation checklist.
- Product standard or drawing revision
- Material and grade identification needed
- Required inspection results or reports
- Applicable certificate or licence references
- Batch, packing-label and dispatch-document requirements
Requirements to discuss, not a fixed document package. Availability is confirmed for the order.